What sort of projects do you work on?
Winterhaven
Mt Buller
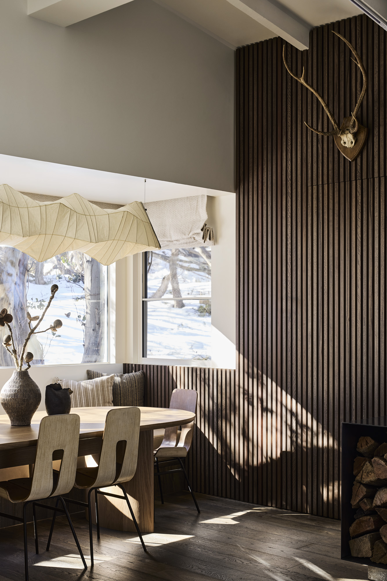
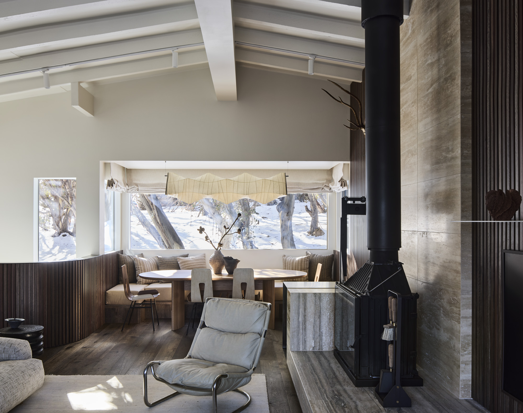
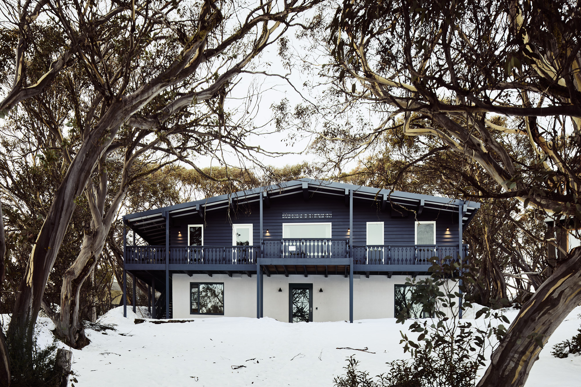
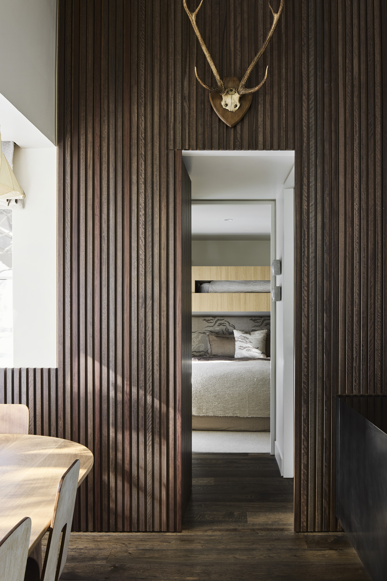
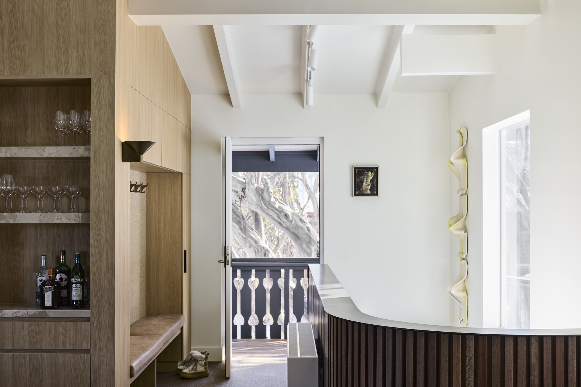
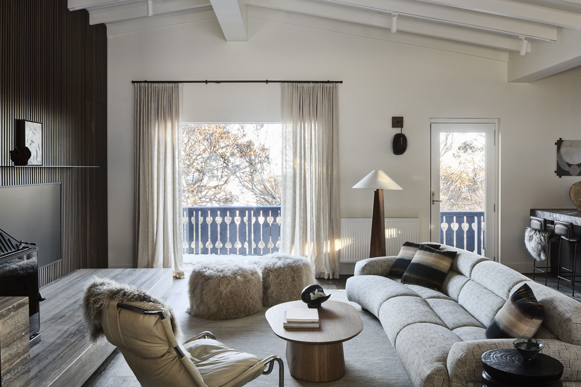
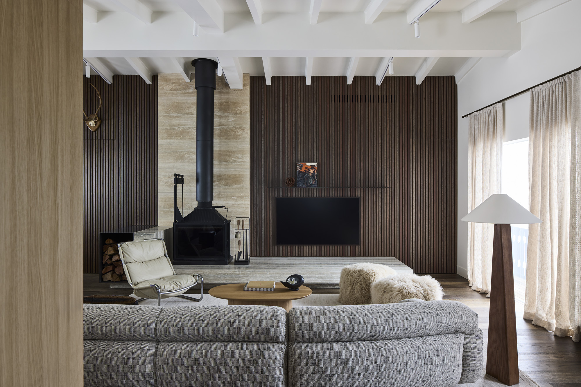
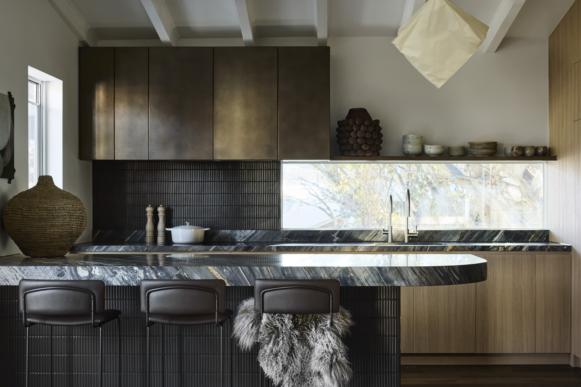
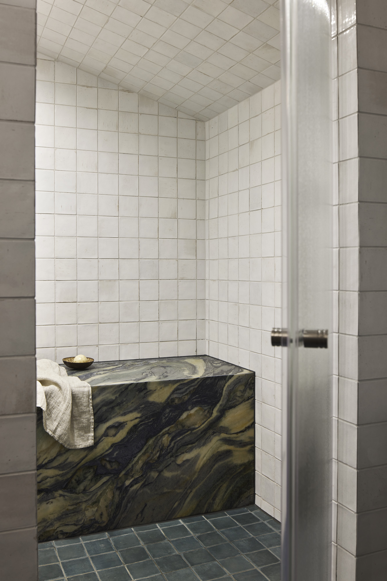
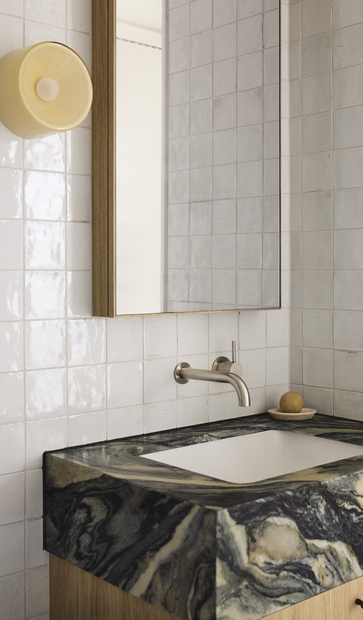
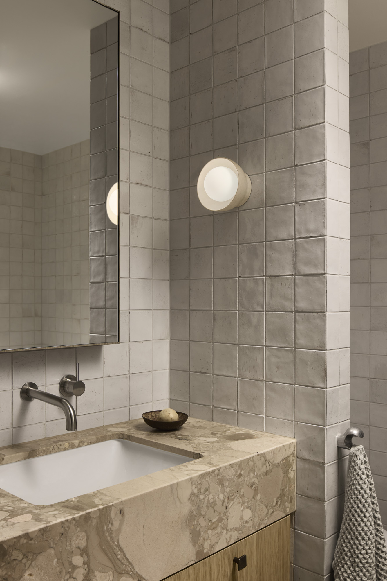
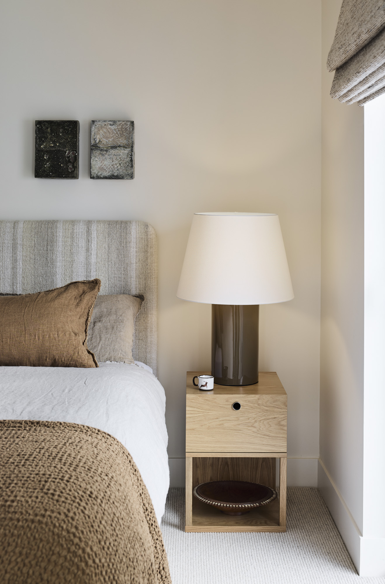
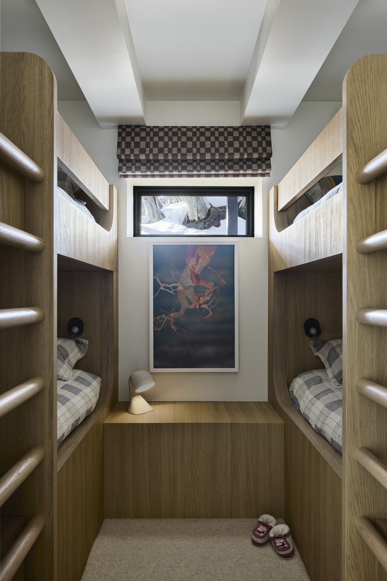
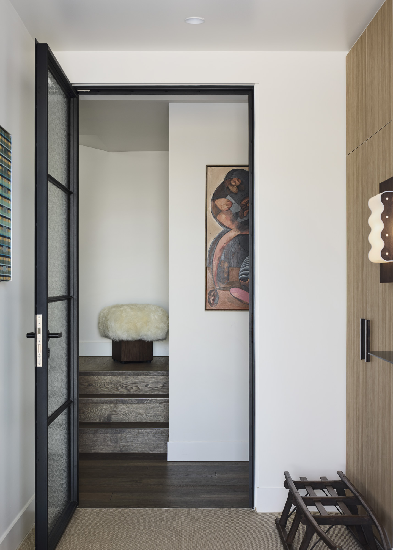
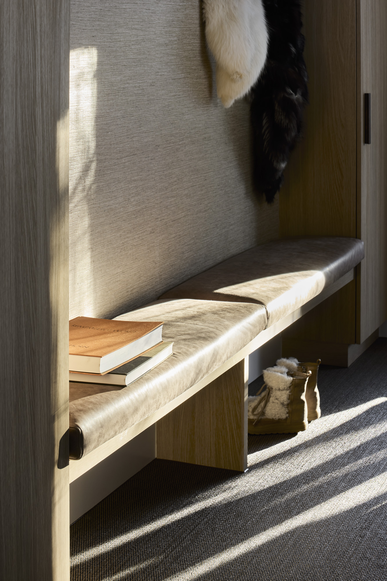
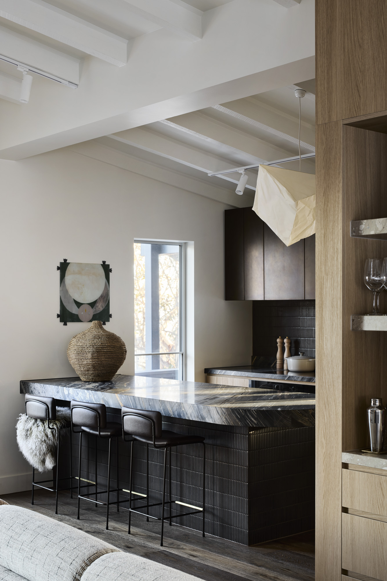
The Mount Buller Lodge project involved an extensive renovation to transform the existing lodge into a single-family dwelling. Designed by Lisa Buxton Interiors and Pandolfini Architects, the project features a two story 5-bedroom, 4-bathroom home with a steam shower and ski store. The renovation included a complete strip-out of the building, excavation to increase ceiling heights, and the installation of retaining walls and a new concrete slab. The kitchen showcases Japanese tiles, marble curved benches, timber joinery, and custom patinated brass work. The living room features a spotted gum battened wall with concealed doors, a travertine fireplace, and blackened stainless shelving. Custom timber bunk beds and a marble steam shower further enhance the sleeping quarters. The project was completed in five months, owing to the team's ability to collaborate with the client, designers, subcontractors, and the Firma team.
Client
Architect
Pandolfini
Interior Designer
Lisa Buxton Interiors

More Projects
All Projects

Albert Park House
Albert Park

Kooyong Road
Armadale
%20(1%20of%2047).jpg)
Malvern House
Malvern
Albert Park House
Albert Park
Kooyong Road
Armadale
Malvern House
Malvern
Albert Park House
Albert Park
Kooyong Road
Armadale
Malvern House
Malvern
Albert Park House
Albert Park
Kooyong Road
Armadale
Malvern House
Malvern
We’d love to have a conversation about how we can help bring your next project to life.